Mark Meitz

BEDS4
BATHS3 full
SQUARE FEET3,152
MLS#VAST2051892
STATUSACTIVE
PROPERTY TYPEResidential - Single Family
SUBDIVISIONAQUIA HARBOUR
SCHOOLSTAFFORD COUNTY PUBLIC SCHOOLS
Property Description
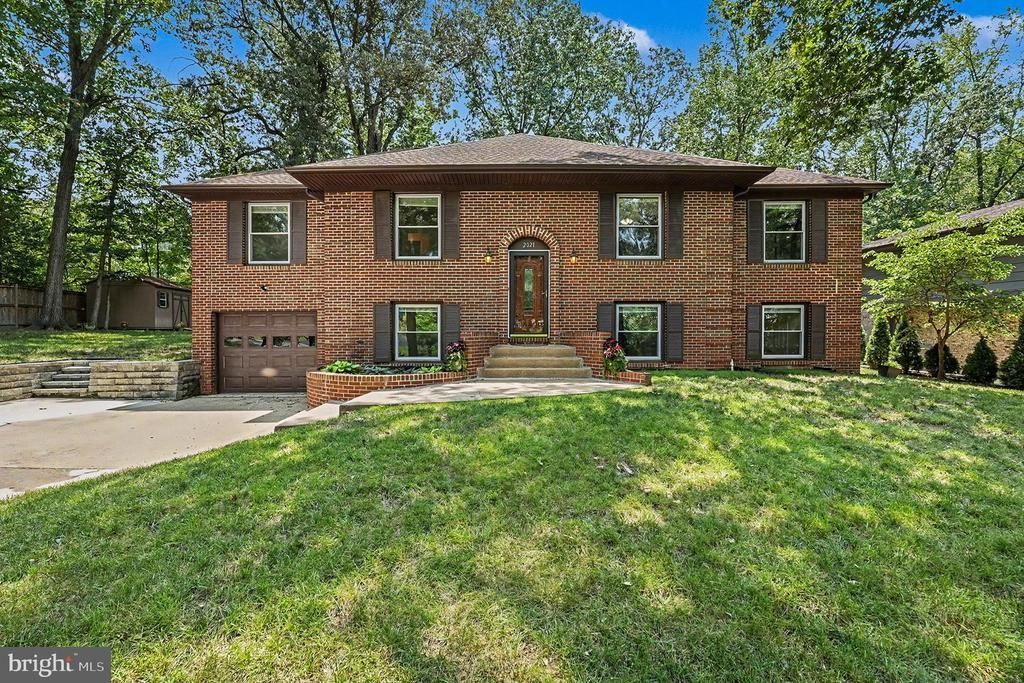
Move-In Ready 4BR, 3BA Brick Home Backing to the Golf Course with a Finished Lower Level, Two Wood-Burning Fireplaces & Spacious Backyard! This light-filled home offers a flexible floor plan with hardwood flooring, crown molding and generous living spaces throughout. The concrete driveway leads to a large, level parking area with room for approximately seven vehicles and an oversized single-car garage. The red brick exterior with quoins on 3 sides offers great curb appeal, while the backyard is level and features a storage shed and golf course views. Step inside to a tiled entry with hardwood stairs leading to the main level. The spacious, open living and dining areas feature hardwood flooring and flow directly into the kitchen and adjoining living room. The gourmet kitchen offers many highlights including ceramic tile flooring, granite countertops, decorative tile backsplash, abundant 42" cabinetry with pantry cabinet and knife drawer, stainless steel appliances including double oven and a breakfast area with bay window and built in seating overlooking the backyard and golf course. The adjoining family room features a wood-burning fireplace and direct access to the new rear deck, with stairs leading to the flat backyard. The main level includes three bedrooms, including a bright primary suite with additional windows overlooking the golf course, a large walk-in closet and private bath with tub/shower combination and generous storage. The two additional bedrooms offer excellent natural light and good size closets, with a full hall bath nearby. The finished lower level provides an expansive second living area with recessed lighting and a second brick wood-burning fireplace. The open layout offers plenty of room for a recreation room, den, game area or entertaining space. A large fourth bedroom, great for visiting family and as a telework space, features two windows and a spacious walk-in closet, with a third full bathroom conveniently located nearby. The lower level also includes a large utility and laundry room with washer and dryer, utility sink, additional refrigerator and an oversized walk-in pantry offering exceptional storage. Additional features include hardwood flooring in excellent condition throughout the main living areas, crown molding, vinyl double-hung windows and quality window blinds throughout much of the home. With its spacious, bright interior, flexible finished lower level, abundant parking, level backyard and golf course setting, this home is move-in ready and offers plenty of space inside and out. Updated HVAC(2011) and Water Heater!(2026) . The Abundant Aquia Harbour Amenities include 24 Hour Manned Front Gate + Residents Only Rear Gate; Two Pools; State Certified Police Force; Fire Dept; Marina w/Boat Ramp & Fishing Pier; Kayak/Canoe Launches; Golf Course w/Pro Shop, Putting Green, Driving Range & the World Famous Clubhouse @ Aquia Harbour Restaurant; Dog Park; Horse Stables, Riding Areas/Trails & Pens; Secure Storage Lot; Community Garden; PreSchool; Fishing Park; 8 Other Parks w/Tot Lots, Tennis & Basketball; Nature Park Like Surroundings with Tons of Wildlife including Deer, Fox & Bald Eagles, Blue Heron & More! Don't Forget About the Community Events including the Independence Day Celebration w/Parade and Fireworks, Oktoberfest, Outdoor Movies and More!***Any Offer Submissions Need to be Received by Sunday Night 7/26 for Review and Response on Monday 7/27***
Upcoming Open Houses
Open House Saturday July 25th, 12:00pm - 3:00pm
Open House Sunday July 26th, 12:00pm - 3:00pm
Property Features
Property Type: Residential - Single Family
Basement: Yes
Basement: Connecting Stairway, Daylight, Full, Fully Finished, Heated, Interior Access, Space For Rooms, Windows, Combination, Full, Garage Access, Improved
Cooling: Ceiling Fan(s), Central A/C, Heat Pump(s)
Fuel Type: Electric
Garage: 1
Heating: Central, Forced Air, Heat Pump(s)
Home Style: Split Foyer
Lot Size: 0.35 Acres
Roof Type: Architectural Shingle
Stories: 2.0
Taxes: $5,545
Year Built: 1979
Feature Descriptions
Additional Structures: Above Grade, Below Grade
Appliances: Built-In Microwave, Dishwasher, Disposal, Dryer, Icemaker, Oven/Range - Electric, Refrigerator, Stainless Steel Appliances, Washer, Water Dispenser, Water Heater, Dryer - Electric, Oven - Double
Community Amenities: Bar/Lounge, Baseball Field, Basketball Courts, Bike Trail, Boat Dock/Slip, Boat Ramp, Club House, Common Grounds, Day Care, Dining Rooms, Dog Park, Extra Storage, Fencing, Gated Community, Golf Club, Golf Course, Golf Course Membership Available, Horse Trails, Jog/Walk Path, Marina/Marina Club, Meeting Room, Mooring Area, Non-Lake Recreational Area, Party Room, Pickleball Courts, Picnic Area, Pier/Dock, Pool - Outdoor, Pool
Days on Site: 5
Electric: 200+ Amp Service, Underground
Exterior: Brick, Vinyl Siding
Exterior: Chimney Cap(s), Gutter System, Secure Storage
Fencing: Partially, Privacy
Flooring: Carpet, Ceramic Tile, Hardwood
HOA Fee: $174.00/Monthly
Horse Amenities: Arena, Horse Trails, Horses Allowed, Paddock, Riding Ring, Stable(s)
Interior: Attic, Bathroom - Stall Shower, Bathroom - Tub Shower, Breakfast Area, Built-Ins, Carpet, Ceiling Fan(s), Chair Railings, Crown Moldings, Dining Area, Family Room Off Kitchen, Formal/Separate Dining Room, Kitchen - Eat-In, Pantry, Primary Bath(s), Recessed Lighting, Upgraded Countertops, Walk-in Closet(s), Wood Floors, Floor Plan - Open, Kitchen - Gourmet
Lake Name: Aquia Creek
Location: Adjoins Golf Course
Lot: Backs to Trees, Front Yard, Level, Rear Yard, SideYard(s), Trees/Wooded
Lot Dimensions: 0.35 Acre(S)
Number of Rooms: 14
Parking Features: Concrete Driveway, Private
Parking Notes: 7 Total Parking Spaces
Rooms: Living Room, Dining Room, Primary Bedroom, Bedroom 2,Bedroom 3,Bedroom 4,Kitchen, Family Room, Foyer, Breakfast Room, Laundry, Recreation Room, Bathroom 3,Primary Bathroom
Sewer: Public Sewer
Special View Info: Golf Course, Street, Trees/Woods
SQFT Above Finished: 1756
SQFT Below Finished: 1396
SQFT Total Finished: 3152
Structure Type: Detached
Total Garage/Parking Spaces: 7
Utilities: Cable TV Available, Electric Available, Phone Available, Sewer Available, Under Ground, Water Available
Water: Public
Windows: Double Hung, Vinyl Clad, Bay/Bow, Double Pane
Wooded: Yes
Local Schools
High School: BROOKE POINT
Middle School: SHIRLEY C. HEIM
Elementary School: HAMPTON OAKS
School District: STAFFORD COUNTY PUBLIC SCHOOLS
Listed By / Shown By
Listed By
Agency Name: Keller Williams Capital Properties
Agency Phone: 5406598633
Shown By
Agent Name: Mark Meitz
Agent Phone: (804) 305-9725
Agency Title: Joyner Fine Properties

Estimate Your Payment
Estimated Payment
$ 3,536.77 per month $2,907.01 Principal & Interest $462.08 Property Tax $167.68 Homeowner's InsuranceChange Payment Information
©Joyner Fine Properties - Seller will consider paying buyer agent compensation based upon the terms and conditions of any offer made. Said compensation to be negotiated in the purchase agreement.
Privacy Policy / DMCA Notice / ADA Accessibility


This site is hosted, designed and copyright
© 1994 - 2026 by
Delta Media Group, Inc. -- Patent Pending --
Agency License Information: Joyner Fine Properties and its agents are licensed in the Commonwealth of Virginia.
2021 Buoy Drive | MLS# VAST2051892
This single family home located at 2021 Buoy Drive, Stafford, VA 22554 is currently listed for sale with an asking price of $574,900. This property was built in 1979 and has 4 bedrooms and 3 full baths with 3152 sq. ft. Buoy Drive is located in the AQUIA HARBOUR subdivision within the STAFFORD COUNTY PUBLIC SCHOOLS school district. Search AQUIA HARBOUR real estate on markmeitz.joynerfineproperties.com today.