Mark Meitz

BEDS4
BATHS3 full 1 partial
SQUARE FEET1,685
MLS#2624610
STATUSPending
PROPERTY TYPEResidential - Townhouse
SUBDIVISIONParkside Townes
Property Description
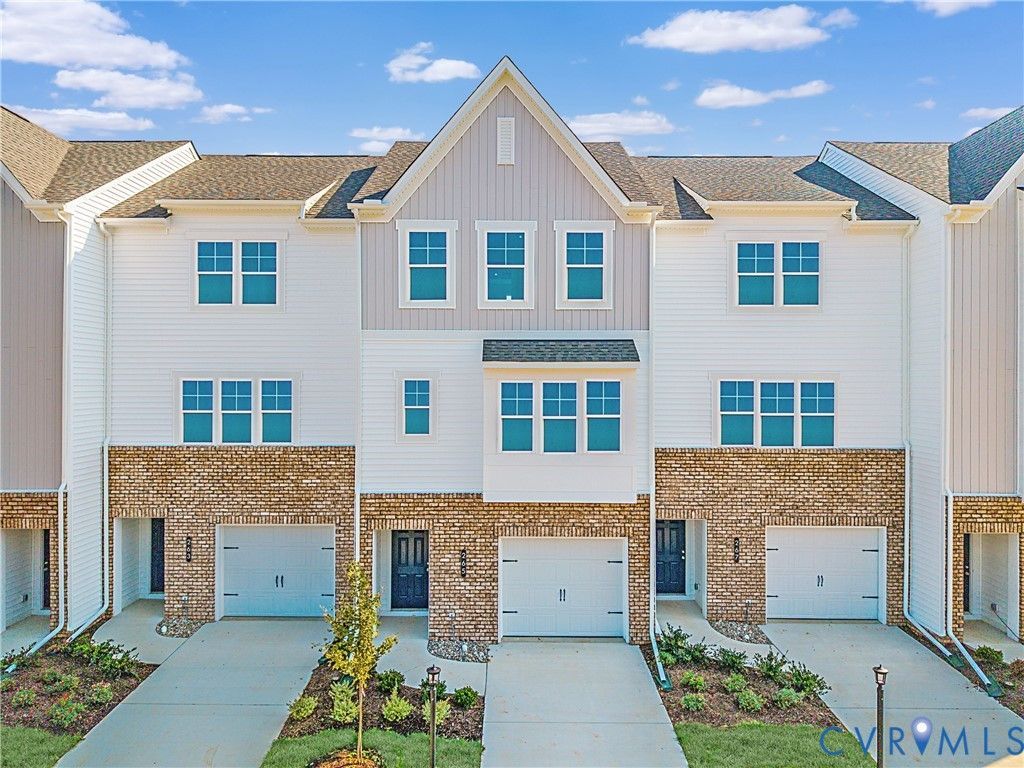
Amherst B - End unit townhome is under construction. List price includes structural and design options. Conveniently located minutes from I-295, Parkside Townes provides easy access to Richmond International Airport and downtown Richmond, making commuting a breeze. Surround yourself with protected greenery, nature trails, and a gathering park, creating a peaceful and welcoming atmosphere for residents. TOWNHOME IS UNDER CONSTRUCTION - Photos are from builder's library and shown as an example only (colors, features and options will vary).
Property Features
Property Type: Residential - Townhouse
Cooling: Central Air
Garage: 1 car attached
Heating: Forced Air, Natural Gas
Home Style: Row House, Tri-Level
Roof Type: Shingle
Stories: 3.0
Taxes: $3,337
Year Built: 2026
Feature Descriptions
Appliances: Dishwasher, Electric Cooking, Gas Water Heater, Oven, Tankless Water Heater
Association Amenities: Management
Community Features: Common Grounds/Area, Home Owners Association, Street Lights, Trails/Paths
Exterior: Vinyl Siding, Wood Siding
Exterior: Deck, Sprinkler/Irrigation, Paved Driveway
Floor Features: Partially Carpeted, Vinyl
HOA Fee: 169.5/ Monthly
Interior: Bedroom on Main Level, Dining Area, En Suite Bathroom, Full Bath on Main Level, Granite Counters, High Ceilings, Kitchen Island, Bath in Primary Bedroom, Pantry, Walk-In Closet(s)
Parcel#: 834-712-5983
Parking: Alley Access, Assigned, Attached, Direct Access, Driveway, Garage, Garage Door Opener, Paved
Patio/Porch: Patio, Deck
Sewer: Public Sewer
Water: Public
Room Sizes
Bedroom 3: 10.6 x 9.5 Level - Third
Bedroom 2: 10.0 x 9.4 Level - Third
Primary Bedroom: 11.0 x 13.9 Level - Third
Family Room: 13.7 x 15.3 Level - Second
Dining Room: 9.0 x 15.3 Level - Second
Kitchen: 10.4 x 15.3 Level - Second
Bedroom 4: 13.7 x 12.11 Level - First
Local Schools
High School: Varina
Middle School: Elko
Elementary School: Seven Pines
Listed By / Shown By
Listed By
Agency Name: HHHunt Realty Inc
Shown By
Agent Name: Mark Meitz
Agent Phone: (804) 305-9725
Agency Title: Joyner Fine Properties

Estimate Your Payment
Estimated Payment
$ 2,329.36 per month $1,939.41 Principal & Interest $278.08 Property Tax $111.87 Homeowner's InsuranceChange Payment Information
These real estate listings were derived from the Central Virginia Regional Multiple Listing Service, LLC, of which this brokerage is an independently owned Participant. The information contained in these listings is deemed reliable but is not guaranteed. All MLS listings are © 2026 Central Virginia Regional Multiple Listing Service,LLC. All rights reserved. No one may copy and/or repost these MLS listings, or any portion thereof, without the written permission of an authorized officer of the Central Virginia Regional Multiple Listing Service, LLC. These listings are refreshed within a minimum of every seven calendar days. Thus, listings may appear here for properties no longer on the market. The information being provided is for consumers' personal, non-commercial use and may not be used for any purpose other than to identify prospective properties for purchasing or leasing.
©Joyner Fine Properties - Seller will consider paying buyer agent compensation based upon the terms and conditions of any offer made. Said compensation to be negotiated in the purchase agreement.
Privacy Policy / DMCA Notice / ADA Accessibility


This site is hosted, designed and copyright
© 1994 - 2026 by
Delta Media Group, Inc. -- Patent Pending --
Agency License Information: Joyner Fine Properties and its agents are licensed in the Commonwealth of Virginia.
292 Greenpark Road | MLS# 2624610
This townhouse located at 292 Greenpark Road , Sandston, VA 23150 is currently listed for sale with an asking price of $383,545. This property was built in 2026 and has 4 bedrooms and 3 full and 1 partial baths with 1685 sq. ft. Greenpark Road is located in the Parkside Townes subdivision. Search Parkside Townes real estate on markmeitz.joynerfineproperties.com today.