Mark Meitz

BEDS4
BATHS4 full 1 partial
SQUARE FEET3,070
MLS#679804
STATUS
PROPERTY TYPEResidential -
SUBDIVISIONOLD TRAIL
Property Description
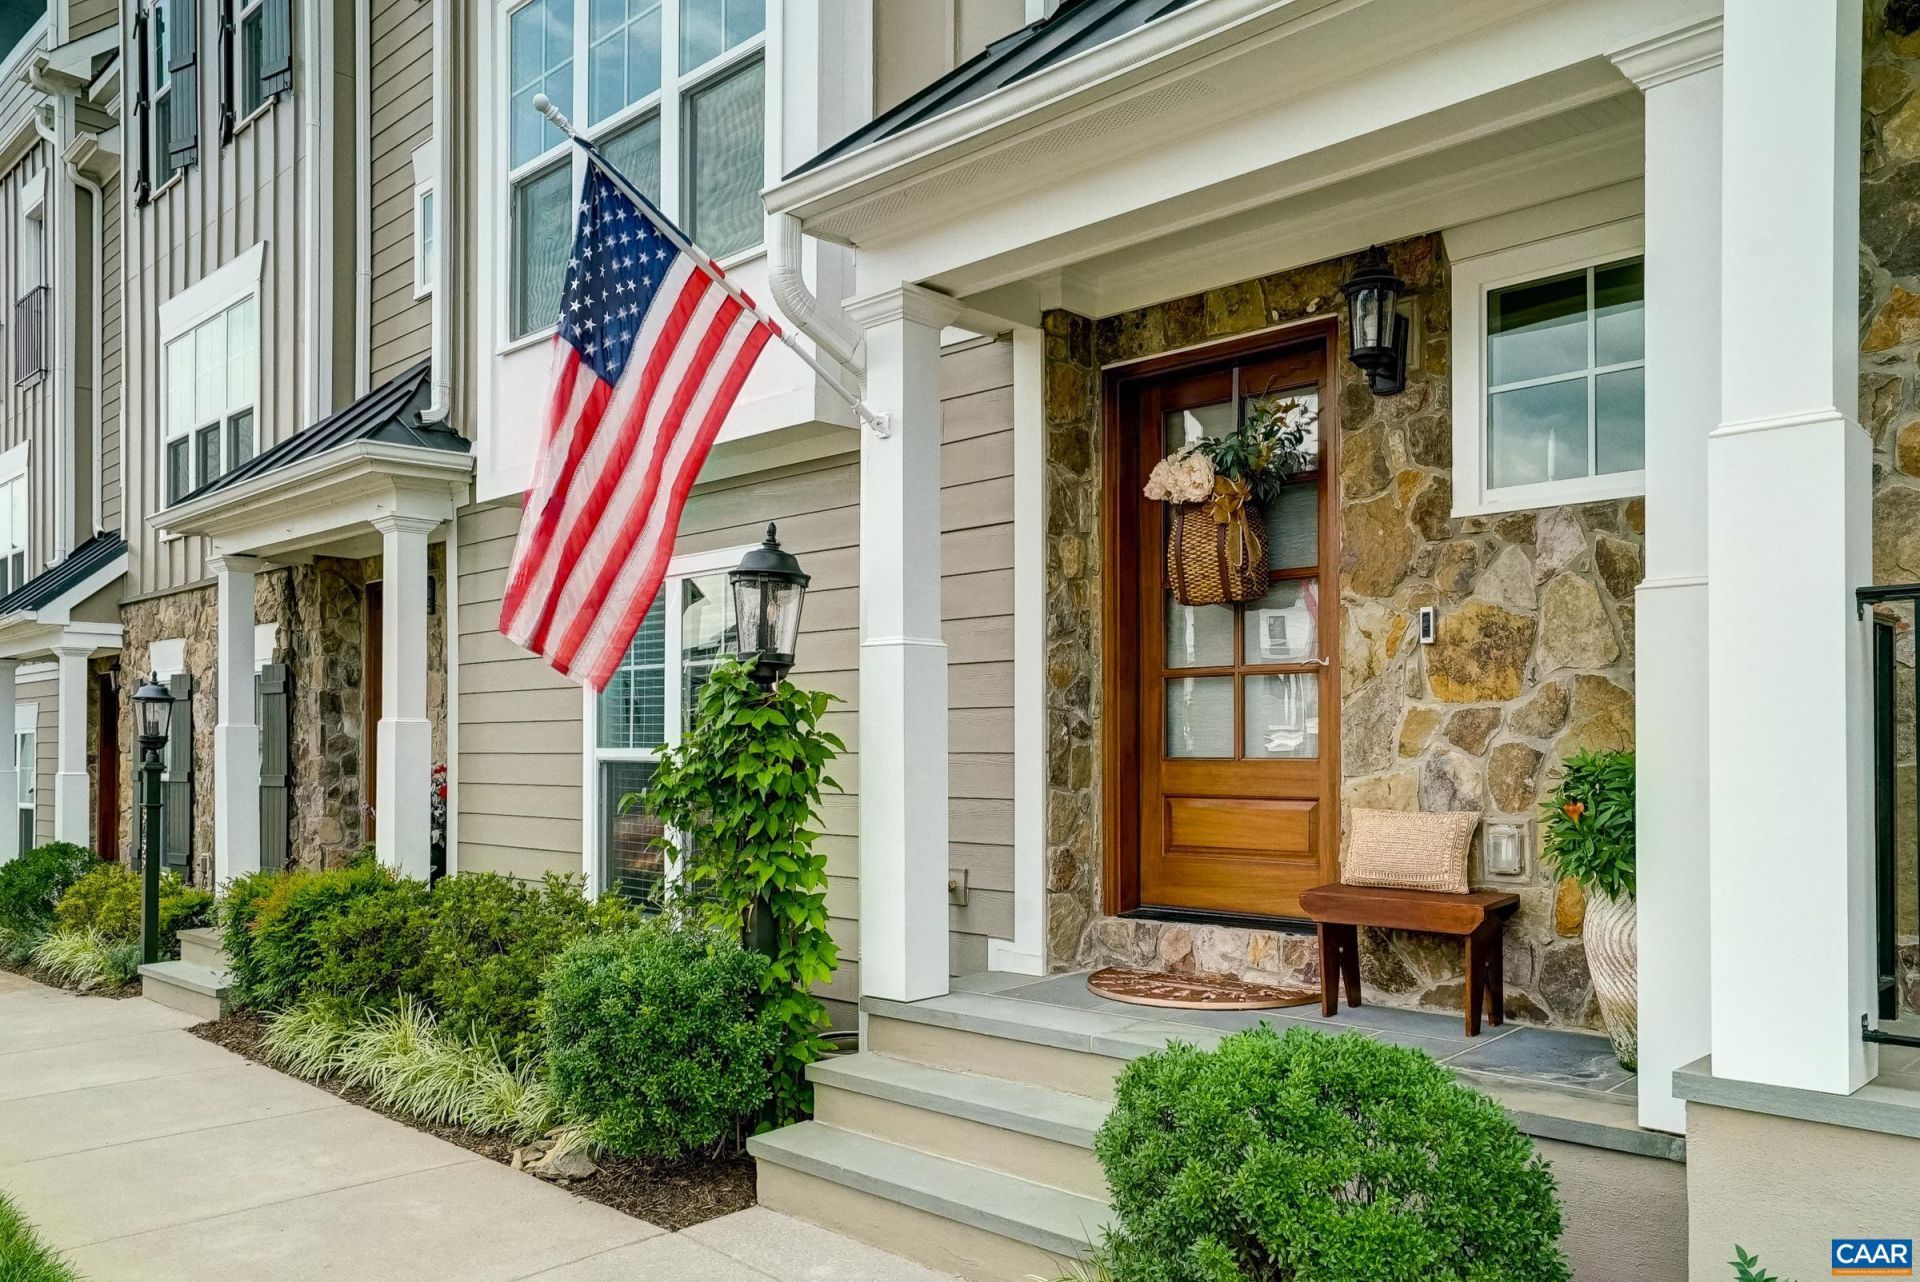
This four-level Old Trail Village home in Crozet, VA offers a walkable lifestyle steps from Old Trails shops, dining, golf course, and trail network, with unencumbered Blue Ridge Mountain views. Luxury vinyl wood-look flooring runs throughout. The gourmet kitchen features a large quartz island, white cabinetry, and an oversized walk-in pantry, opening to a light-filled dining and living area with fireplace, ideal for entertaining, plus a composite screened porch. The upper-level owners suite includes a spa-like bath with double vanity, double-head shower, and two closets. A guest suite with ensuite bath and laundry complete that level. The top floor offers a large rec room with bedroom, full bath, and a covered rooftop terrace with the best mountain views on the street. The lower level adds a bedroom, full bath, and mudroom with built-ins leading to an oversized two-car garage with epoxy flooring and extra storage. Low-maintenance living in one of Crozets most sought-after walkable communities, minutes to Charlottesville and UVA.
Property Features
Property Type: Residential -
Cooling: Central Air, Heat Pump
Garage: 2 car attached
Heating: Central, Heat Pump
Home Style: Craftsman
Lot Size: 0.04 Acres
Roof Type: Architectural
Stories: 3.0
Taxes: $6,347
Year Built: 2020
Amenities
Double Vanity
Walk-In Closet(s)
Entrance Foyer
Home Office
Kitchen Island
Mud Room
Programmable Thermostat
Recessed Lighting
Porch
Feature Descriptions
Appliances: Built-In Oven, Double Oven, Dishwasher, Electric Range, Disposal, Microwave, Refrigerator, Tankless Water Heater, Wine Cooler, Dryer, Washer
Association Amenities: Picnic Area, Playground
Community Features: Pool
Exclusions: garage refrigerator. TVs are negotiable.
Exterior: Board & Batten Siding, Fiber Cement, Stick Built, Sto
Fireplace: Electric
Flooring: Carpet, Ceramic Tile, Luxury Vinyl Plank
HOA: Yes
HOA Fee: 313/ Quarterly
Parcel#: 055E0-01-22-01200
Parking: Attached, Electricity, Garage, Garage Door Opener, Garage Faces Rear
Parking Notes: Attached, Electricity, Garage, Garage Door Opener, Gar
Patio/Porch: Composite, Front Porch, Porch, Screened
Pool: Community, Pool
Pool: Community, Pool
Sewer: Public Sewer
Special View Info: Mountain(s), Residential
Swimming Pool: Yes
Utilities: Cable Available, High Speed Internet Available
View: Mountain(s), Residential
Water: Public
Window: Screens, Vinyl
Local Schools
High School: Western Albemarle
Middle School: Henley
Elementary School: Brownsville
Listed By / Shown By
Listed By
Agency Name: LONG & FOSTER - CHARLOTTESVILLE WEST
Agency Phone: 434-812-2388
Shown By
Agent Name: Mark Meitz
Agent Phone: (804) 305-9725
Agency Title: Joyner Fine Properties

Estimate Your Payment
Estimated Payment
$ 4,673.78 per month $3,918.82 Principal & Interest $528.92 Property Tax $226.04 Homeowner's InsuranceChange Payment Information
©Joyner Fine Properties - Seller will consider paying buyer agent compensation based upon the terms and conditions of any offer made. Said compensation to be negotiated in the purchase agreement.
Privacy Policy / DMCA Notice / ADA Accessibility


This site is hosted, designed and copyright
© 1994 - 2026 by
Delta Media Group, Inc. -- Patent Pending --
Agency License Information: Joyner Fine Properties and its agents are licensed in the Commonwealth of Virginia.
5457 Golf Dr | MLS# 679804
This home located at 5457 Golf Dr , Crozet, VA 22932 is currently listed for sale with an asking price of $775,000. This property was built in 2020 and has 4 bedrooms and 4 full and 1 partial baths with 3070 sq. ft. Golf Dr is located in the OLD TRAIL subdivision. Search OLD TRAIL real estate on markmeitz.joynerfineproperties.com today.